
Open House Sat, Oct 3rd 10:00 AM - 12:00 PM


Address
95 Crooked Ln, Lakeville, MA
Price
$ 650,000
Property Attributes
- MLS#73583143
- TypeSingle Family
- Listing Status New
- CountyPLYMOUTH
- CityLakeville
- AreaNorth Lakeville
- Zip02347
- StyleRaised Ranch
- Year Built1985
- Taxes$ 6626
- Price$ 650,000
- Bedrooms6
- Full Bathrooms3
- Half Bathrooms0
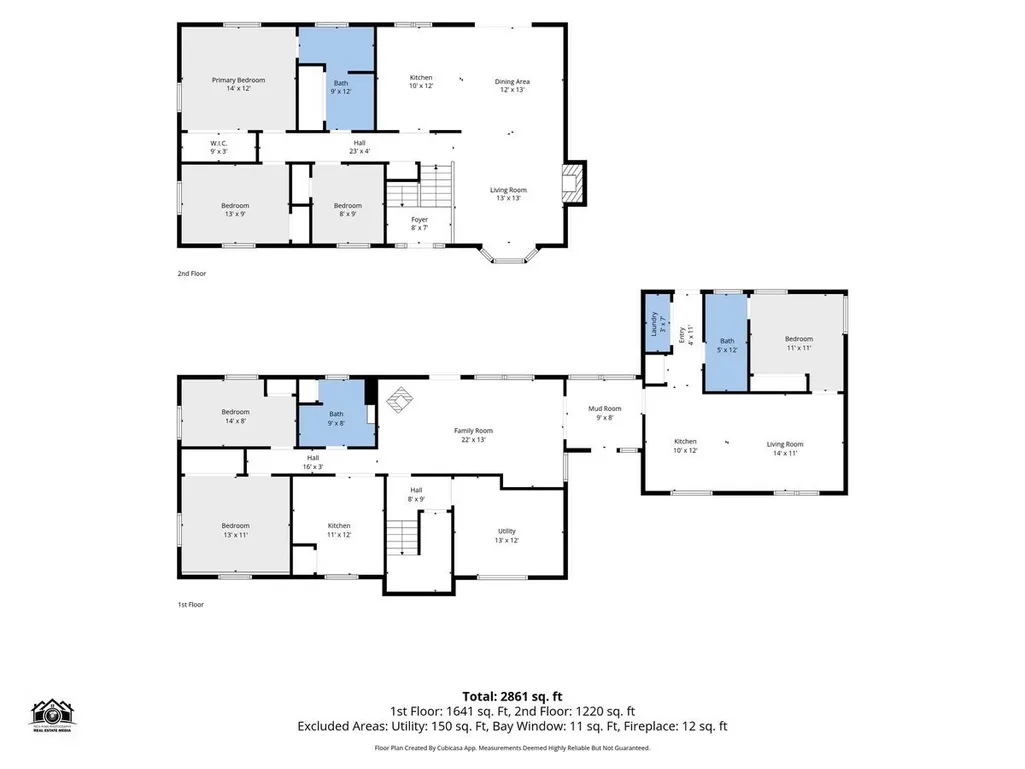
- Sqr Footage2861
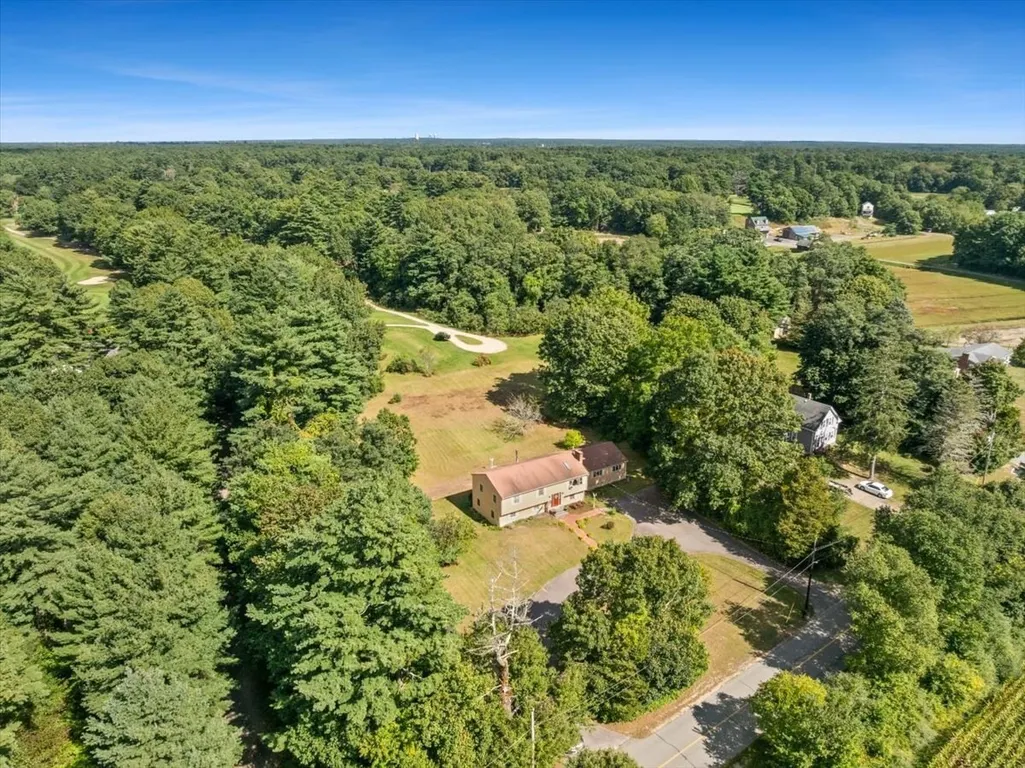
- Lot Size1.94 Acres
Data Source:
Massachusetts MLS Property Info Network (MLSPIN)
Property Description
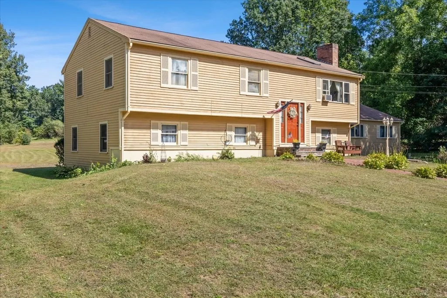
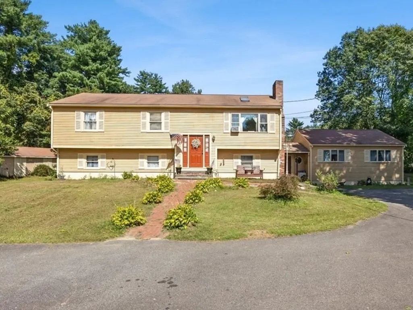
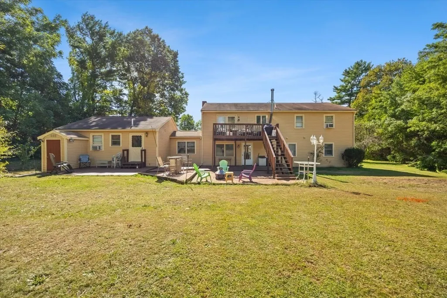
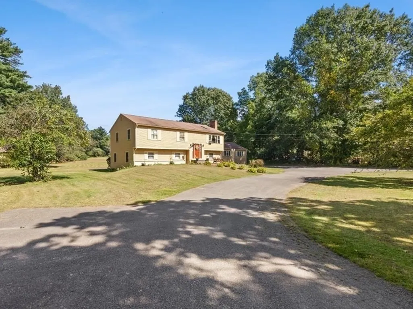
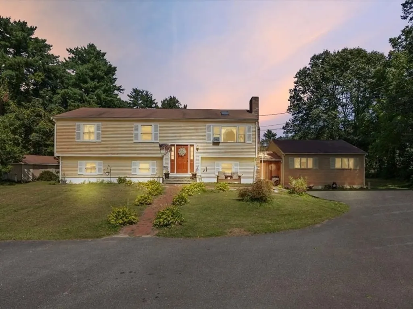
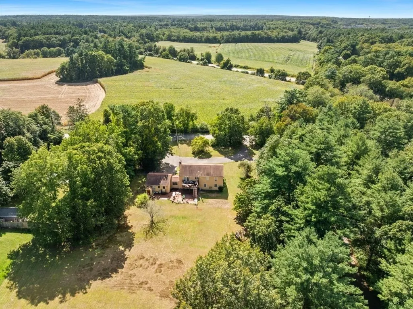
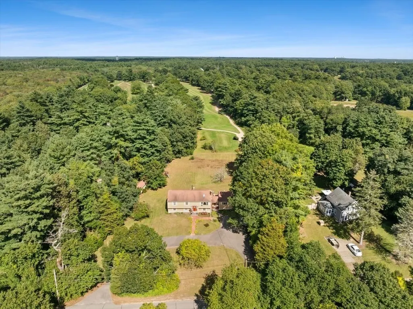
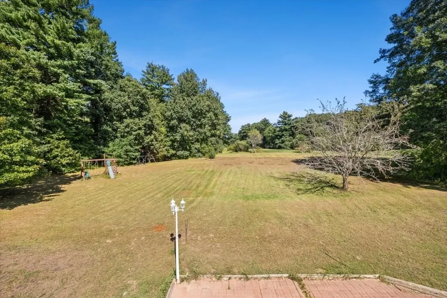
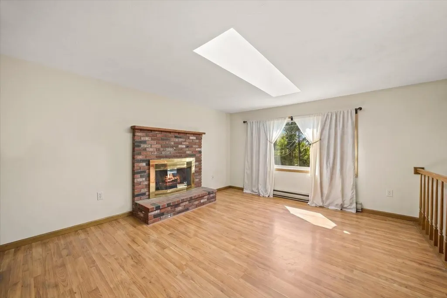
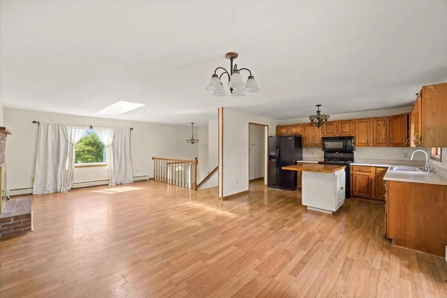
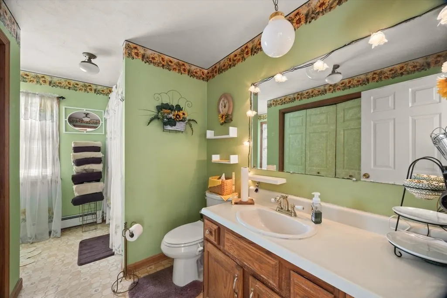
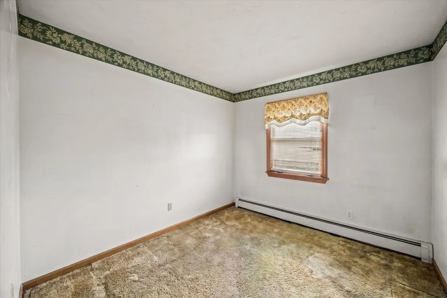
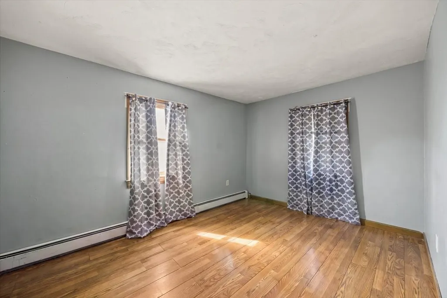
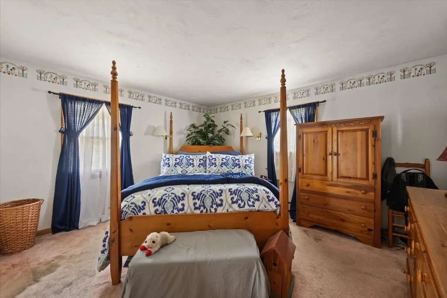
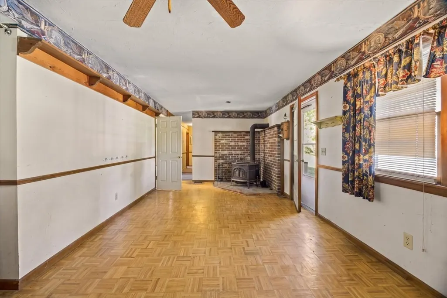
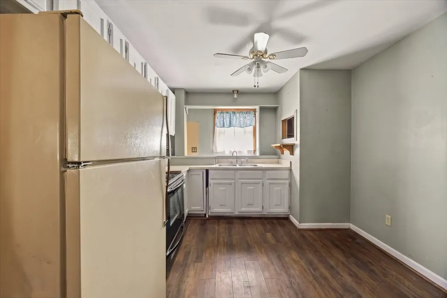
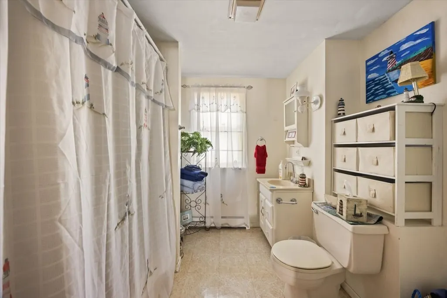
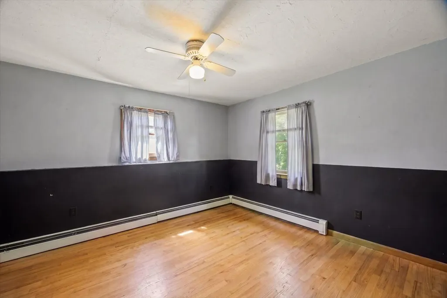
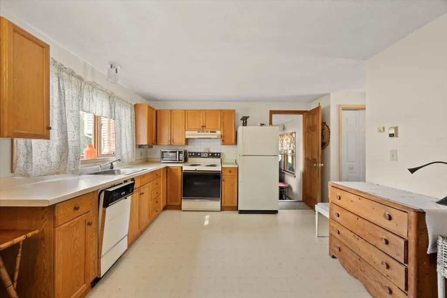
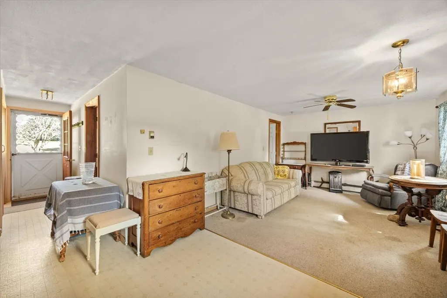
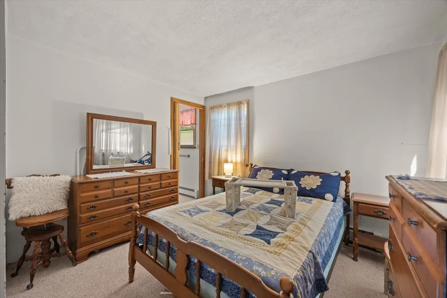
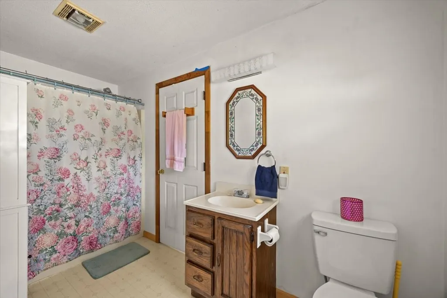
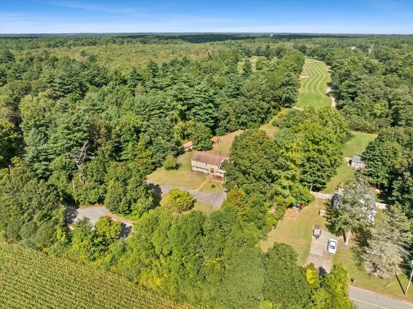
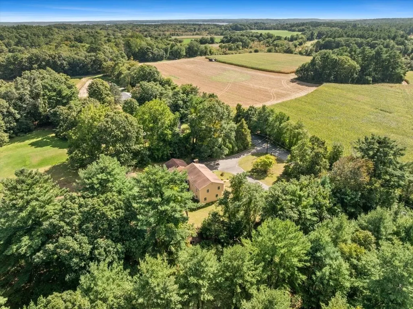
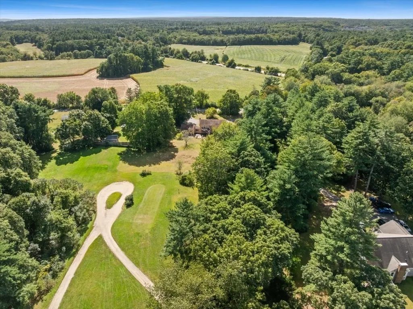
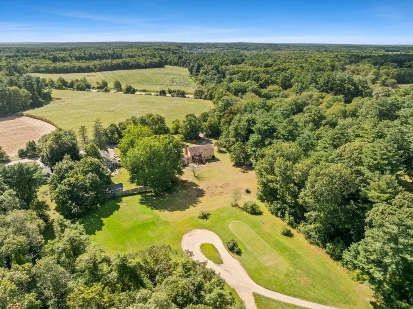
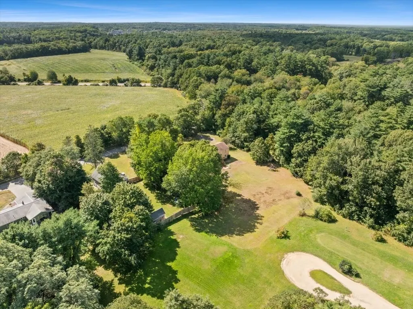
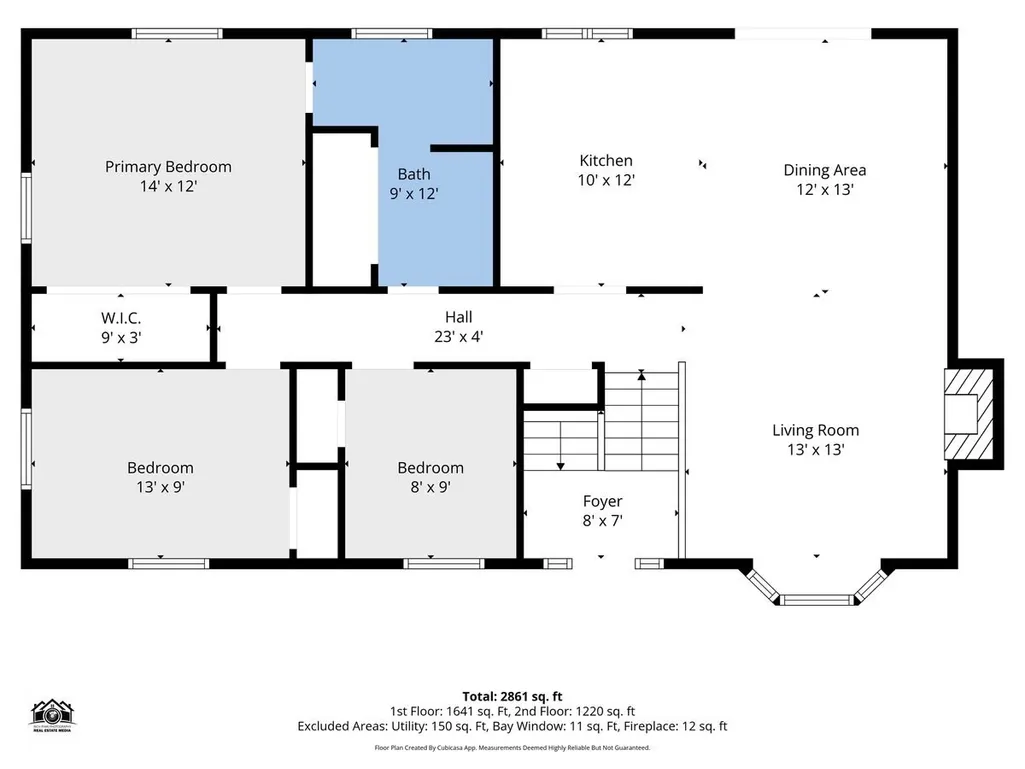
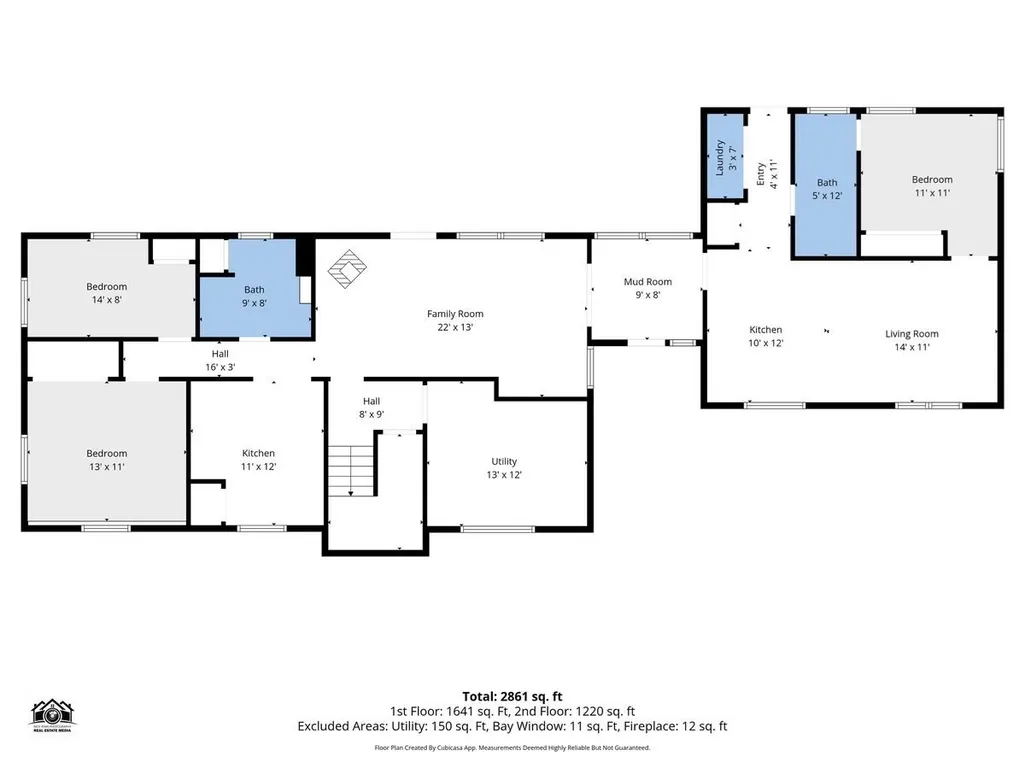
Have you been looking for a great opportunity to find an affordable Home in Lakeville? Look at this 6-Bedroom Raised Ranch with 3 full baths and almost 2 acres of wooded land overlooking the 12th Green of the Lakeville Country Club. Full In-Law with a walk out basement was added in 1994. In-Law is separated from the main house by a breezeway offering independent first floor living with 1 Bedroom, 1 Bath, Living Room, Kitchen, and Laundry. This Home needs some updating but offers a great value and expanded living space to accommodate large families or multi-generational housing needs. Laminate flooring throughout the main floor. Exterior of the house was painted in 2026. Washer and Dryer hookups on each floor and in the In-Law. Open Floor plan connects a fireplaced living room to the kitchen and dining area. Exterior deck overlooks a beautiful yard abutting the putting greens. Yard offers an outdoor patio, garden area, and storage shed. Circular driveway offers plenty of off-street parking. Oil Heat and Private Well Water with water purification system. Seller to install new septic prior to closing or provide holdback to complete after closing. Sellers are relocating out of state so there is no seller contingency for suitable housing, Commuter's delight located just minutes to RT 495/44/24/and MBTA Rail. House is also equipped with a generator and a wood stove in the basement offering a secondary heating source. All appliances will stay with the sale of the Home. Bring an Offer to the Open House and Make this One Yours Today!
| Elementary School | Middle School | High School |
|---|---|---|
| Assawompset Elementary | Freetown Lakeville Middle | Apponoquet High School |
| Price History | |
|---|---|
| 9/28/2026 | Listed $650,000 |
General Features
| Sewer | Private Sewer |
|---|---|
| Heating | Baseboard,Oil |
| Cooling | Window Unit(s) |
| Utilities | for Electric Range |
| Roof | Shingle |
| Appliances | Electric Water Heater,Range,Dishwasher,Refrigerator,Washer,Dryer |
| Zoning | RES |
| Patio/Porch Features | Deck - Wood |
| Architectural Style | Raised Ranch |
| Construction Materials | Frame |
| Year Built | 1985 |
| Electric | 100 Amp Service |
| Property Subtype | Single Family Residence |
| Tax Year | 2026 |
| Parcel Number | M:0059 B:0001 L:0054,1060981 |
| Community Features | Public Transportation,Shopping,Park,Walk/Jog Trails,Stable(s),Golf,Bike Path,Conservation Area,Highway Access,House of Worship |
| County | Plymouth |
| Property Type | Residential |
| HOA | No |
| Garage Y/N | No |
| Waterview | No |
| Total Rooms | 16 |
| Full Baths | 3 |
| Status | New |
| Directions | Bedford Street to Crooked Lane |
| High School | Apponoquet |
| City | Lakeville |
| Disclosures | Seller to install new Septic prior to closing or provide holdback at closing to complete. |
| Senior Community Y/N | No |
| MLS Area | North Lakeville |
| Lot Size Units | Acres |
| Lot Size Square Feet | 84506 |
| Elementary School | Assawompset Elementary |
| Property Attached Y/N | Yes |
| Year Built Details | Actual |
| Tax Annual Amount | 6626 |
| Home Warranty Y/N | No |
| Middle/Junior High School | Freetown Lakeville Middle |
| Building Area Units | Square Feet |
| Primary Bedroom Level | Second |
| Standard Status | Active |
| Year Built Source | Public Records |
| Tax Assessed Value | 680300 |
| Certified Treated | None |
Interior Features
| Interior Amenities | Closet/Cabinets - Custom Built,Countertops - Paper Based,Kitchen,Living/Dining Rm Combo,High Speed Internet |
|---|---|
| Basement | Full |
| Flooring | Carpet,Laminate |
| Total Fireplaces | 1 |
| Fireplace Features | Living Room |
| Kitchen Level | Second |
| Air Conditioning Y/N | Yes |
| Heating Y/N | Yes |
| Window Features | Insulated Windows |
| Fireplace Y/N | Yes |
| Above Grade Finished Area | 2861 |
| Laundry Features | Electric Dryer Hookup,Washer Hookup,First Floor |
| Total Bedrooms | 6 |
| Living Room Level | Second |
| Main Level Bedrooms | 1 |
| LivingAreaSource | Measured |
| Kitchen Features | Flooring - Laminate,Dining Area,Cabinets - Upgraded |
| Total Baths | 3 |
| Primary Bathroom Features | Yes |
| Living Room Features | Flooring - Laminate,Balcony / Deck |
| Bedroom 4 Features | Closet,Flooring - Laminate |
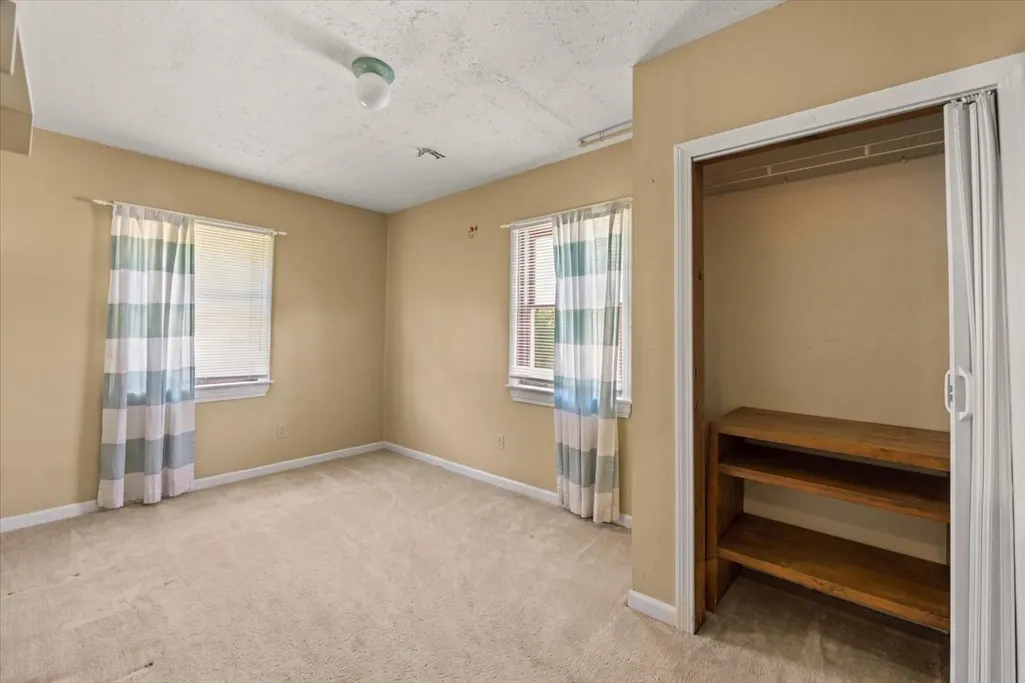
| Bedroom 3 Features | Closet,Flooring - Wall to Wall Carpet |
| Bedroom 2 Features | Closet,Flooring - Laminate |
| Dining Room Features | Flooring - Laminate,Balcony / Deck |
| Kitchen Area | 120 |
| Kitchen Length | 12 |
| Kitchen Width | 10 |
| Primary on Main | 117 |
| Second Bedroom Length | 13 |
| Second Bedroom Width | 9 |
| Bedroom 3 Area | 72 |
| Bedroom 3 Length | 8 |
| Bedroom 3 Width | 9 |
| Bedroom 4 Area | 143 |
| Bedroom 4 Length | 13 |
| Bedroom 4 Width | 11 |
| Dining Room Area | 13 |
| Dining Room Width | 12 |
| Family Room Area | 286 |
| Family Room Length | 22 |
| Living Room Area | 169 |
| Living Room Length | 13 |
| Living Room Width | 13 |
| Primary Bedroom Area | 168 |
| Primary Bedroom Features | Closet,Flooring - Laminate |
| Primary Bedroom Length | 14 |
| Primary Bedroom Width | 12 |
| Family Room Width | 13 |
| Family Room Level | Basement |
| Family Room Features | Flooring - Laminate |
| Dining Room Level | Second |
| Dining Room Area | 156 |
| Bedroom 5 Width | 11 |
| Bedroom 5 Level | Basement |
| Bedroom 5 Length | 11 |
| Bedroom 5 Features | Closet,Flooring - Laminate |
| Bedroom 5 Area | 121 |
| Bedroom 4 Level | Main,First |
| Bedroom 3 Level | Second |
| Second Bedroom Level | Second |
| Bathroom 1 Level | Second |
| Bathroom 2 Level | Basement |
| Bathroom 3 Level | First |
Exterior Features
| Exterior Amenities | Deck - Wood,Storage |
|---|---|
| Parking Features | Paved Drive |
| Lot Features | Wooded |
| Water Source | Private |
| Total Parking | 8 |
| Lot Size Area | 1.94 |
| Foundation Details | Concrete Perimeter |
| Spa | No |
| Building Area Total | 2861 |
| Lot Size Acres | 1.94 |
| Frontage Type | Golf Course |
| Waterfront Y/N | No |
| Door Features | Insulated Doors |
| Road Frontage Type | Public |
Amenities
- Foreclosure
- Views
- Short Sale
- New Construction
- Adult 55+
- Lease To Own
- No HOA Fees
- Furnished
- Primary On Main
- Air Conditioning
- Seller Finance
- Green
- Fixer Upper
- Horse
- Golf
- Fireplace
- Deck
- Garage
- Basement
- Pool
Property vs Single Family Average in 02347
Price
Taxes
Year Built
 Massachusetts MLS Property Info Network (MLSPIN) - The property listing data and information set forth herein were provided to MLS Property Information Network, Inc. from third party sources, including sellers, lessors and public records, and were compiled by MLS Property Information Network, Inc. The property listing data and information are for the personal, non commercial use of consumers having a good faith interest in purchasing or leasing listed properties of the type displayed to them and
 IDX information is provided exclusively for consumers personal, non-commercial use and may not be used for any purpose other than to identify prospective properties consumers may be interested in purchasing. Information is deemed reliable but is not guaranteed. © 2026 State-Wide Multiple Listing Service. All rights reserved.
 The data relating to real estate for sale on this website appears in part through the SMARTMLS Internet Data Exchange program, a voluntary cooperative exchange of property listing data between licensed real estate brokerage firms, and is provided by SMARTMLS through a licensing agreement. Listing information is from various brokers who participate in the SMARTMLS IDX program and not all listings may be visible on the site. The property information being provided on or through the website is for the
