







Address
47 West Granby Road, Granby, CT
Price
$ 324,900
Property Attributes
- MLS#24197264
- TypeSingle Family
- Listing Status Active
- CountyHartford
- CityGranby
- Zip06035
- Style
- Year Built1940
- Taxes$ 4794
- Price$ 324,900
- Bedrooms1
- Full Bathrooms1
- Half Bathrooms0
- Sqr Footage696
- Lot Size0.53 Acres
Data Source:
Smart MLS
Property Description
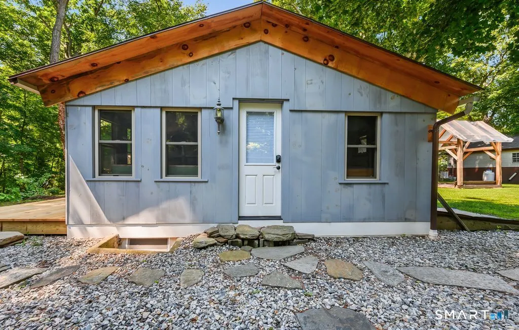
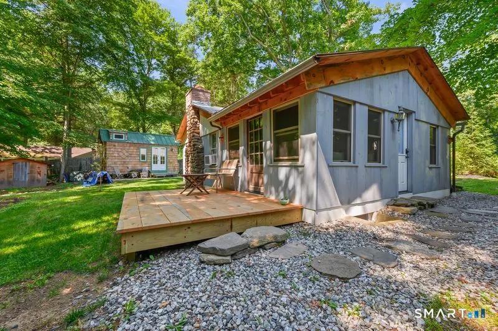
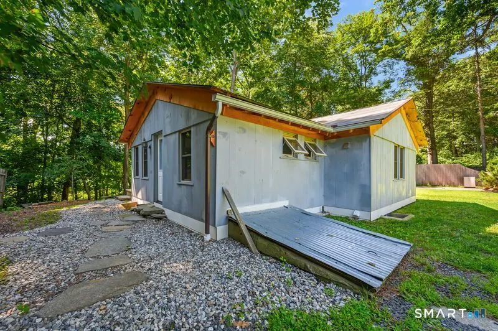
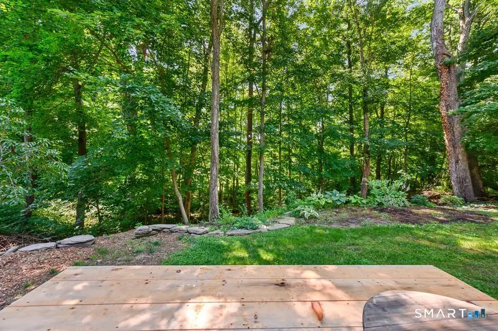
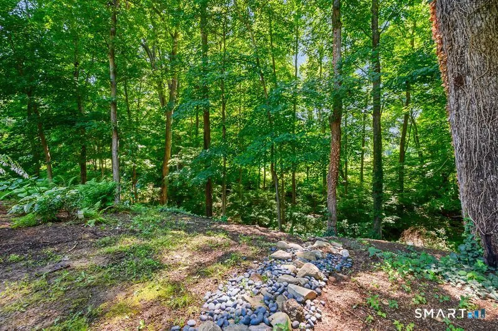
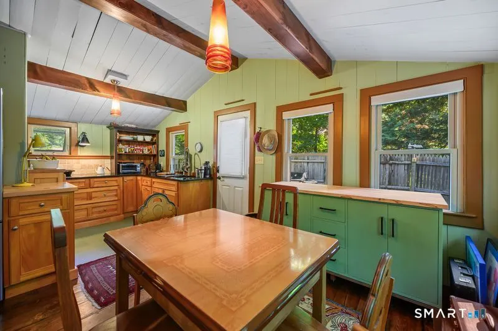
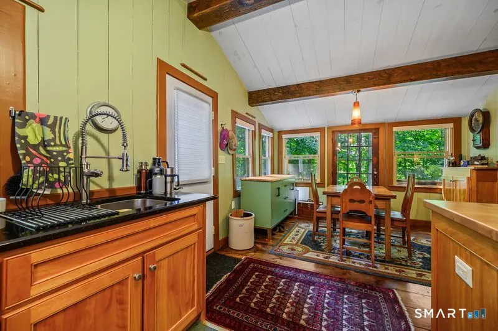
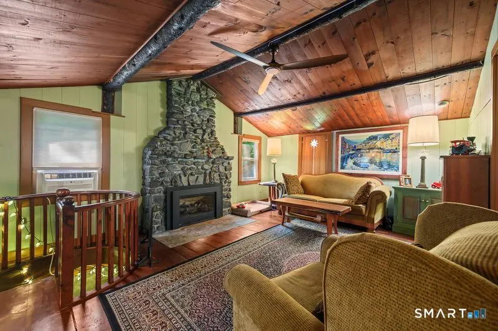
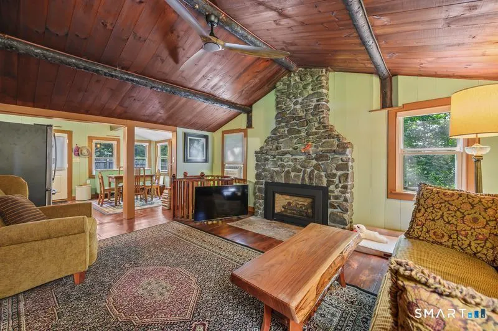
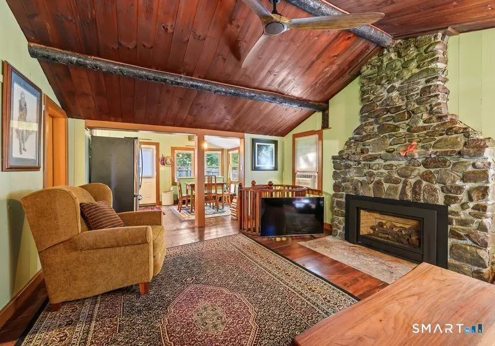
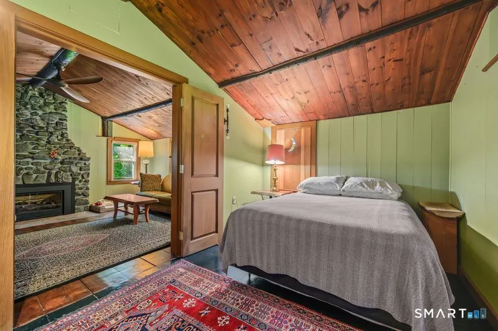
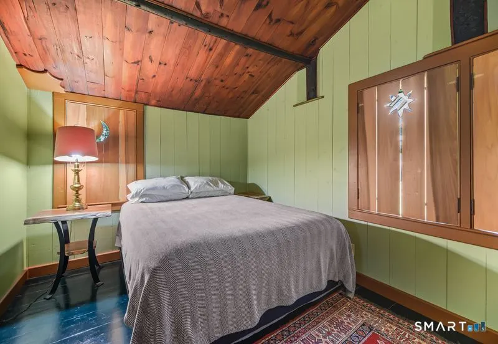
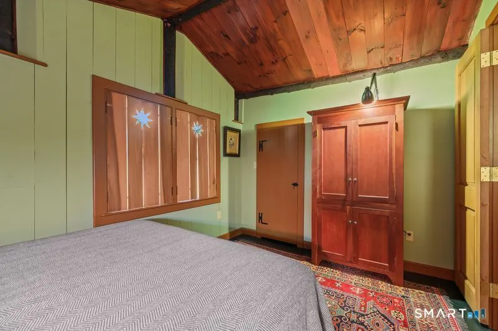
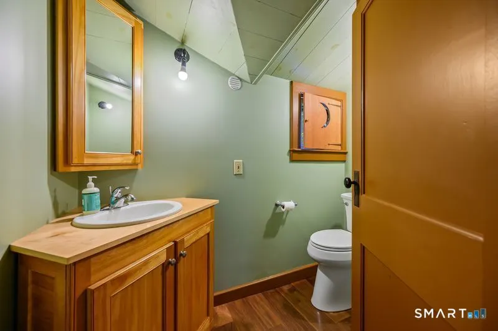
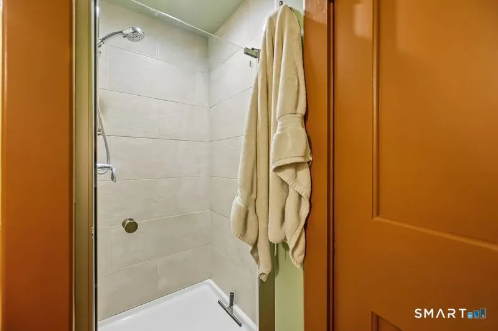
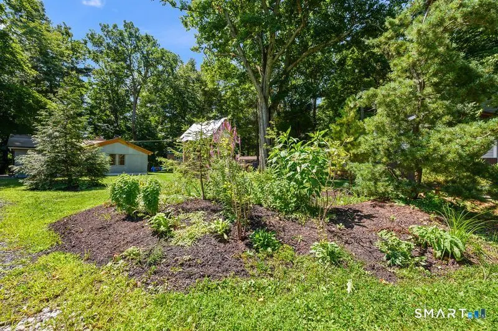
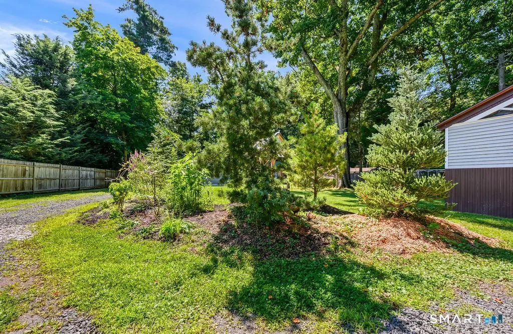
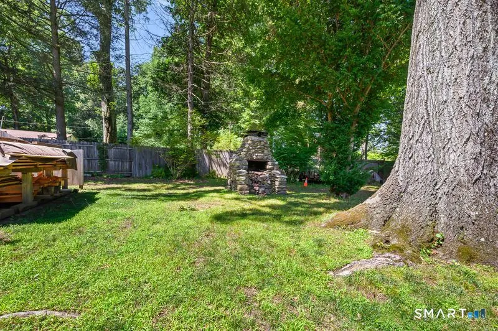
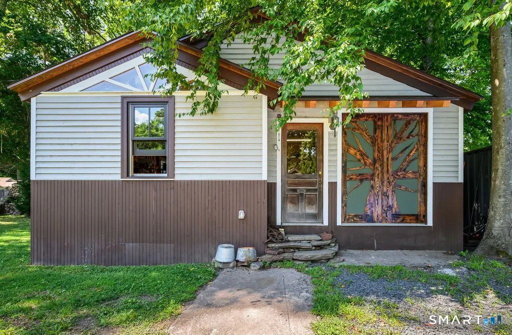
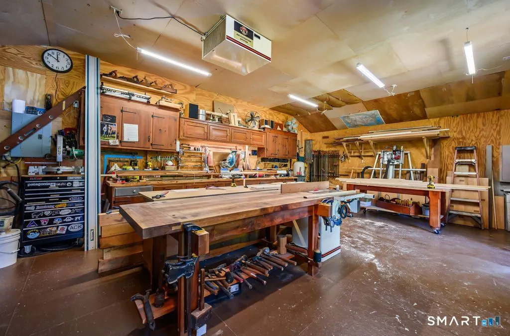
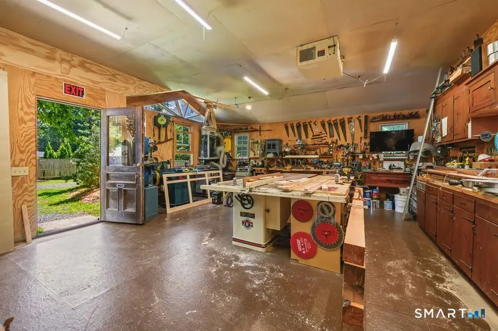
Price Reduced! This remarkably unique home and property is ready to surprise you. Structure exterior, siding, roof/framing completely rebuilt. Originally a log cabin, the current owner, master craftsman woodworker and builder, created this stunning sanctuary. The remodeled kitchen with custom cabinetry and granite counters opens to dining area complete with separate door accessing rear deck. Artistic lighting fixtures, wide board floors and high end plumbing fixtures throughout. Cozy rustic inspired living room with stone fireplace features gas propane insert just waiting for you to enjoy this autumn and winter. Even hand tooled shutters perfectly accent the interior. The newly constructed deck leads to a path, directly accessing Salmon Brook park with trails, river frontage, recreation fields, pond swimming, dog park, horse exercise paddock, music shell, tot lot, tennis and pickle ball. The house is set back on half acre of lightly wooded yard and offers ample space for simple enjoyment, garden space; even a outdoor stone grill. Plant outcroppings of White and Japanese pine, boxwood, crabapple and more. A huge asset is a newly built, custom, fully permitted 24 x 28 separate building, professional workshop/studio with its own heat and electric! An incredible feature for anyone desiring workshop space, artists studio, etc. A very special property. The "Tiny home on wheels" on property does not convey although seller will entertain separate offers. It is not "featured" in the photos but you "may" see it in the background on .... Roof shingles to be completed prior to close/sale.
| Elementary School | High School |
|---|---|
| Per Board of Ed Elementary School | Per Board of Ed High School |
| Price History | |
|---|---|
| 8/6/2026 | Listed $399,900 |
| 8/6/2026 | 13$349,900 |
| 8/25/2026 | 3$339,900 |
| 9/26/2026 | 4$324,900 |
General Features
| Zoning | R30 |
|---|---|
| Neighborhood | N/A |
| County | Hartford |
| Tax Year | July 2026-June 2027 |
| Property Type | Single Family For Sale |
| Status | Active |
| Acres | 0.53 |
| Directions | From center of Granby, take Route 20 (West Granby Road). House on left past Woodcliff behind tall stockade fence |
| High School | Per Board of Ed |
| City | Granby |
| Elementary School | Per Board of Ed |
| Sq Ft Total | 696 |
| DOM | 52 |
| Year Built | 1940 |
| Style | Ranch,Cottage |
| Year Built Source | Public Records |
| Energy Features | Extra Insulation,Fireplace Insert |
Interior Features
| Cooling System | Ceiling Fans,Window Unit |
|---|---|
| Total Rooms | 4 |
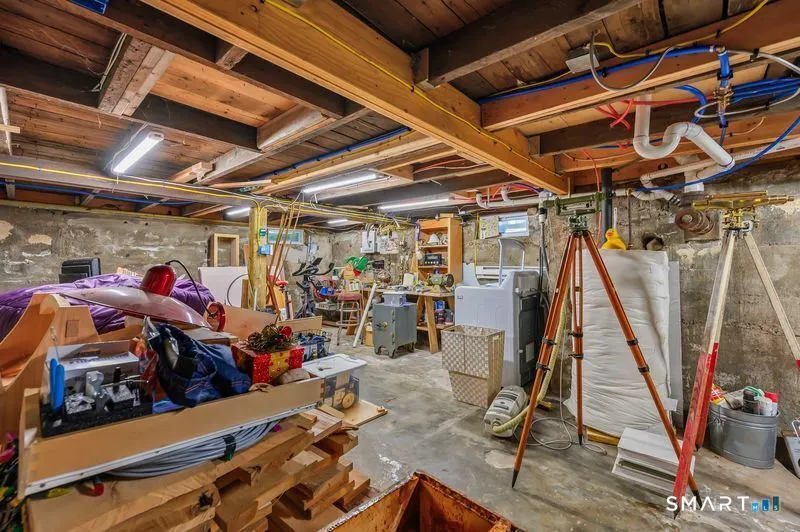
| Basement Description | Full,Unfinished,Interior Access,Full With Hatchway |
Exterior Features
| Water Source | Private Well |
|---|---|
| Lot Description | Fence - Wood,Lightly Wooded,Level Lot |
| Color | Beige |
Amenities
- Foreclosure
- Views
- Short Sale
- New Construction
- Adult 55+
- Lease To Own
- No HOA Fees
- Furnished
- Primary On Main
- Air Conditioning
- Seller Finance
- Green
- Fixer Upper
- Horse
- Golf
- Fireplace
- Deck
- Garage
- Basement
- Pool
Property vs Single Family Average in 06035
Price
Taxes
Year Built
 Massachusetts MLS Property Info Network (MLSPIN) - The property listing data and information set forth herein were provided to MLS Property Information Network, Inc. from third party sources, including sellers, lessors and public records, and were compiled by MLS Property Information Network, Inc. The property listing data and information are for the personal, non commercial use of consumers having a good faith interest in purchasing or leasing listed properties of the type displayed to them and
 IDX information is provided exclusively for consumers personal, non-commercial use and may not be used for any purpose other than to identify prospective properties consumers may be interested in purchasing. Information is deemed reliable but is not guaranteed. © 2026 State-Wide Multiple Listing Service. All rights reserved.
 The data relating to real estate for sale on this website appears in part through the SMARTMLS Internet Data Exchange program, a voluntary cooperative exchange of property listing data between licensed real estate brokerage firms, and is provided by SMARTMLS through a licensing agreement. Listing information is from various brokers who participate in the SMARTMLS IDX program and not all listings may be visible on the site. The property information being provided on or through the website is for the
